Commercial gutter installation can involve long roofline runs, larger roof areas, multiple outlets, access equipment and coordination around occupied buildings. The system should be planned around water volume and the property’s actual exterior drainage path.
What makes commercial gutter installation different?
Commercial work often requires more extensive measurement, access planning, downspout routing and coordination with tenants, parking or loading areas. Some properties also require larger-capacity or custom exterior components, where offered.
When a commercial system may need replacement
The decision may apply to one elevation, one building or a phased group of properties.
- Long runs sagging or pulling away
- Repeated leaks across several joints
- Downspouts damaged by vehicles or equipment
- Overflow above entrances or pedestrian routes
- Aging components across multiple units
- A planned exterior or roofline renovation
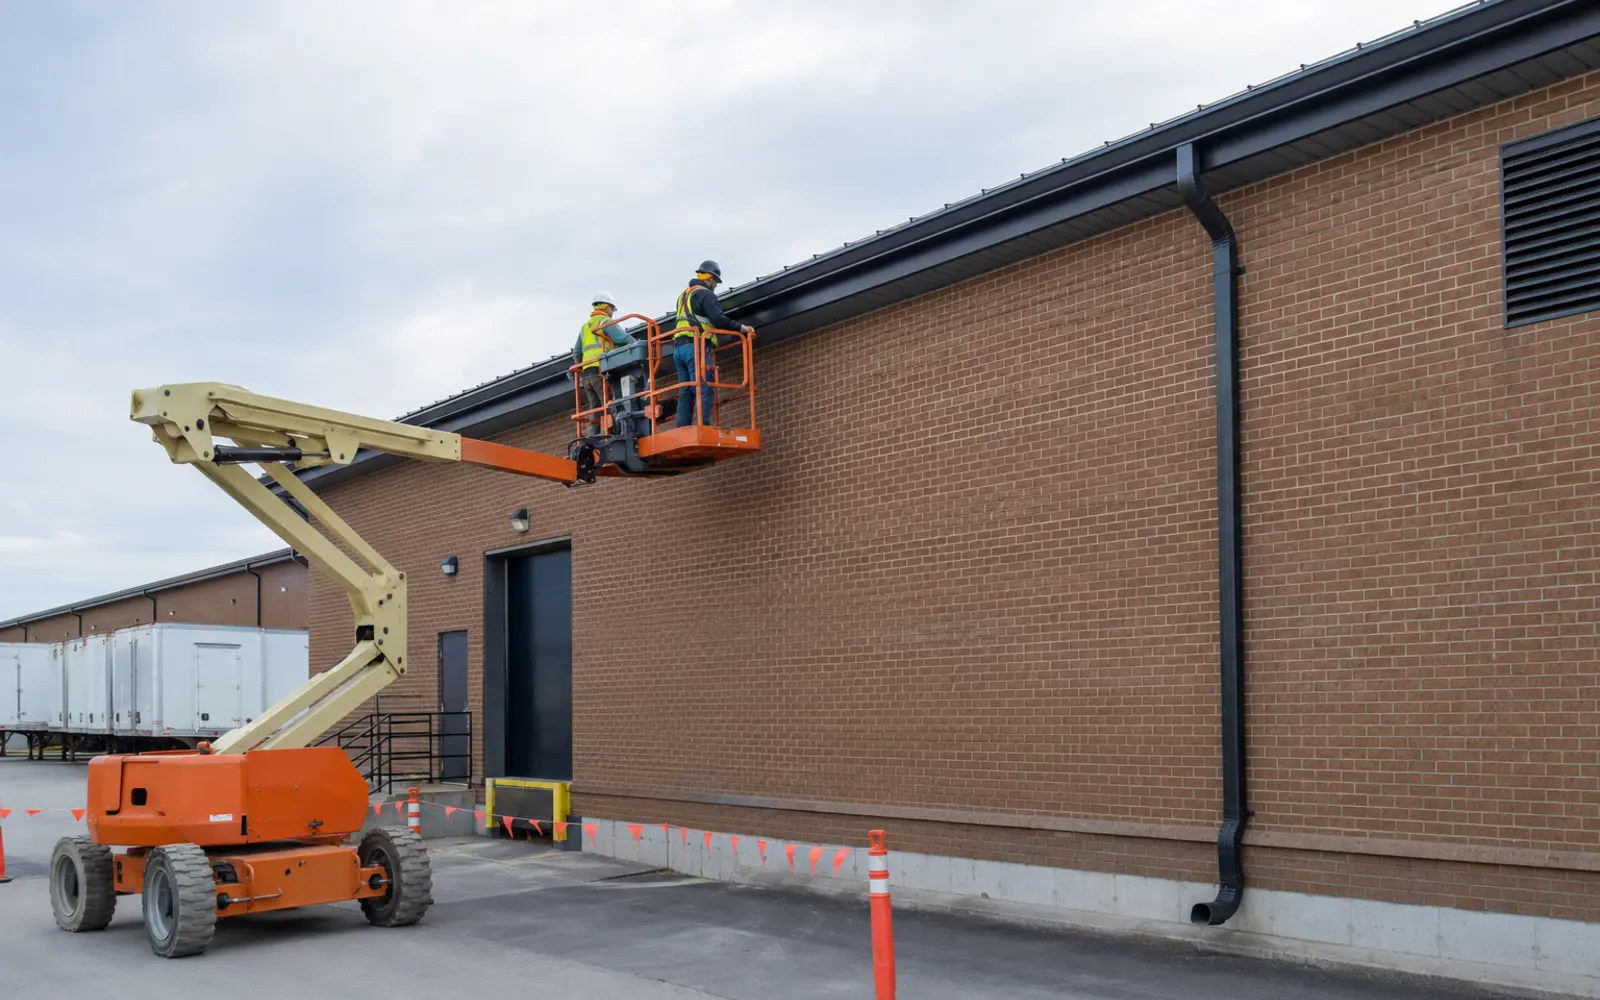
Planning for scale, access and occupancy
Commercial installation should be organized as a property project, not simply a larger residential job.
Site Review
Identify roofline runs, outlets, downspouts, access limitations and occupied areas.
System Planning
Consider capacity, profile, outlet count and exposed downspout routes.
Access Method
Plan lifts, work zones and safe access based on the building and surrounding surfaces.
Phasing
Organize the work by elevation, unit, building or priority where appropriate.
Installation
Remove included components and install the approved exterior drainage system.
Documentation
Provide a clear scope and available project photographs or completion notes where offered.
Building use changes the project plan
A retail entrance, industrial loading area and apartment walkway create different access and discharge concerns. The system should not direct water across public routes or into areas that create avoidable winter icing.
- Building height and exterior access
- Customer, tenant and vehicle movement
- Loading docks and impact risk
- Multiple units or connected elevations
- Existing roof and fascia condition
- Final discharge and site drainage
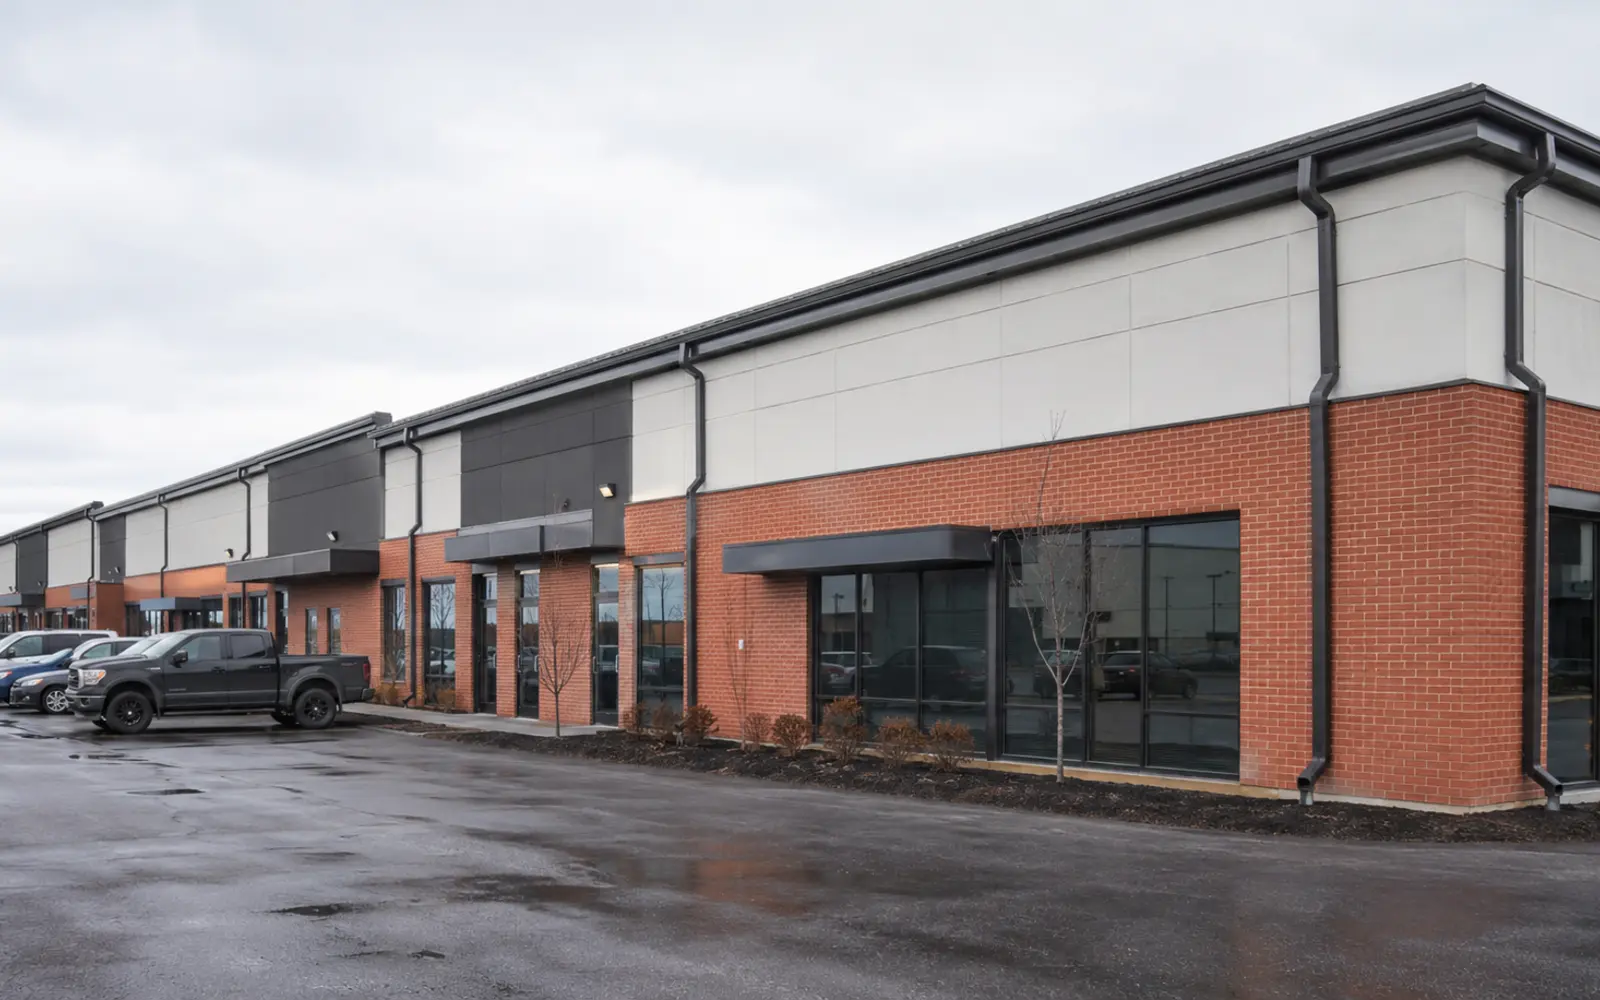
Full or phased replacement
| Property condition | Possible approach | Planning consideration |
|---|---|---|
| One failed elevation | Targeted elevation replacement | Compatibility with remaining system |
| Repeated failures throughout | Complete system replacement | Budget, access and scheduling |
| Several buildings | Prioritized phases | Consistent scope and documentation |
| Exterior renovation planned | Coordinate roofline components | Sequence with roofing or façade work |
A commercial installation sequence
- Review site
- Define system
- Plan access
- Complete approved work
- Document result
External drainage and internal roof systems are not the same
Internal roof drains, concealed plumbing, roof membranes and underground storm connections may require other qualified trades. Scuppers, collector heads and custom components require a property-specific scope.
Useful details for an estimate
- Property type and address
- Number of buildings or elevations
- Building height
- Known failures and overflow areas
- Access, tenant and scheduling constraints
Commercial installation questions
What types of commercial properties are served?
We serve low-rise retail, office, industrial, commercial condominium and multi-residential properties in Brampton.
Can replacement be completed in phases?
Yes, where the condition and layout allow individual elevations or buildings to be prioritized.
Do all commercial buildings need oversized gutters?
No. Capacity should be evaluated from the roof area, layout, outlets, downspouts and actual drainage demands.
Can work be scheduled around tenants?
Yes. Scheduling and work zones can be considered during planning. Evening or weekend availability depends on the approved project schedule.
Are internal flat-roof drains included?
Not by default. Internal drains and roof membranes are different systems and may require roofing or plumbing expertise.
Planning a commercial gutter replacement?
Provide the property type, building count, known problem areas and any access or scheduling constraints.