A replacement gutter system should be planned as one connected path: roof runoff enters the eavestrough, moves toward correctly located outlets, travels through the downspouts and reaches an appropriate above-ground discharge area.
What does a complete gutter installation include?
A complete installation normally considers the roofline, gutter profile and capacity, attachment points, corners, outlets, downspouts and discharge locations. Existing material may need to be removed, and the condition of the fascia should be reviewed before the new system is secured.
When a new system may be the practical choice
Replacement is worth considering when failures are no longer isolated or when the existing layout cannot move roof water reliably.
- Leaks at several joints or corners
- Long sections that sag or pull away
- Widespread corrosion, warping or impact damage
- Recurring overflow despite cleaning
- Too few or poorly located downspouts
- An addition, garage or new roof area without a suitable system
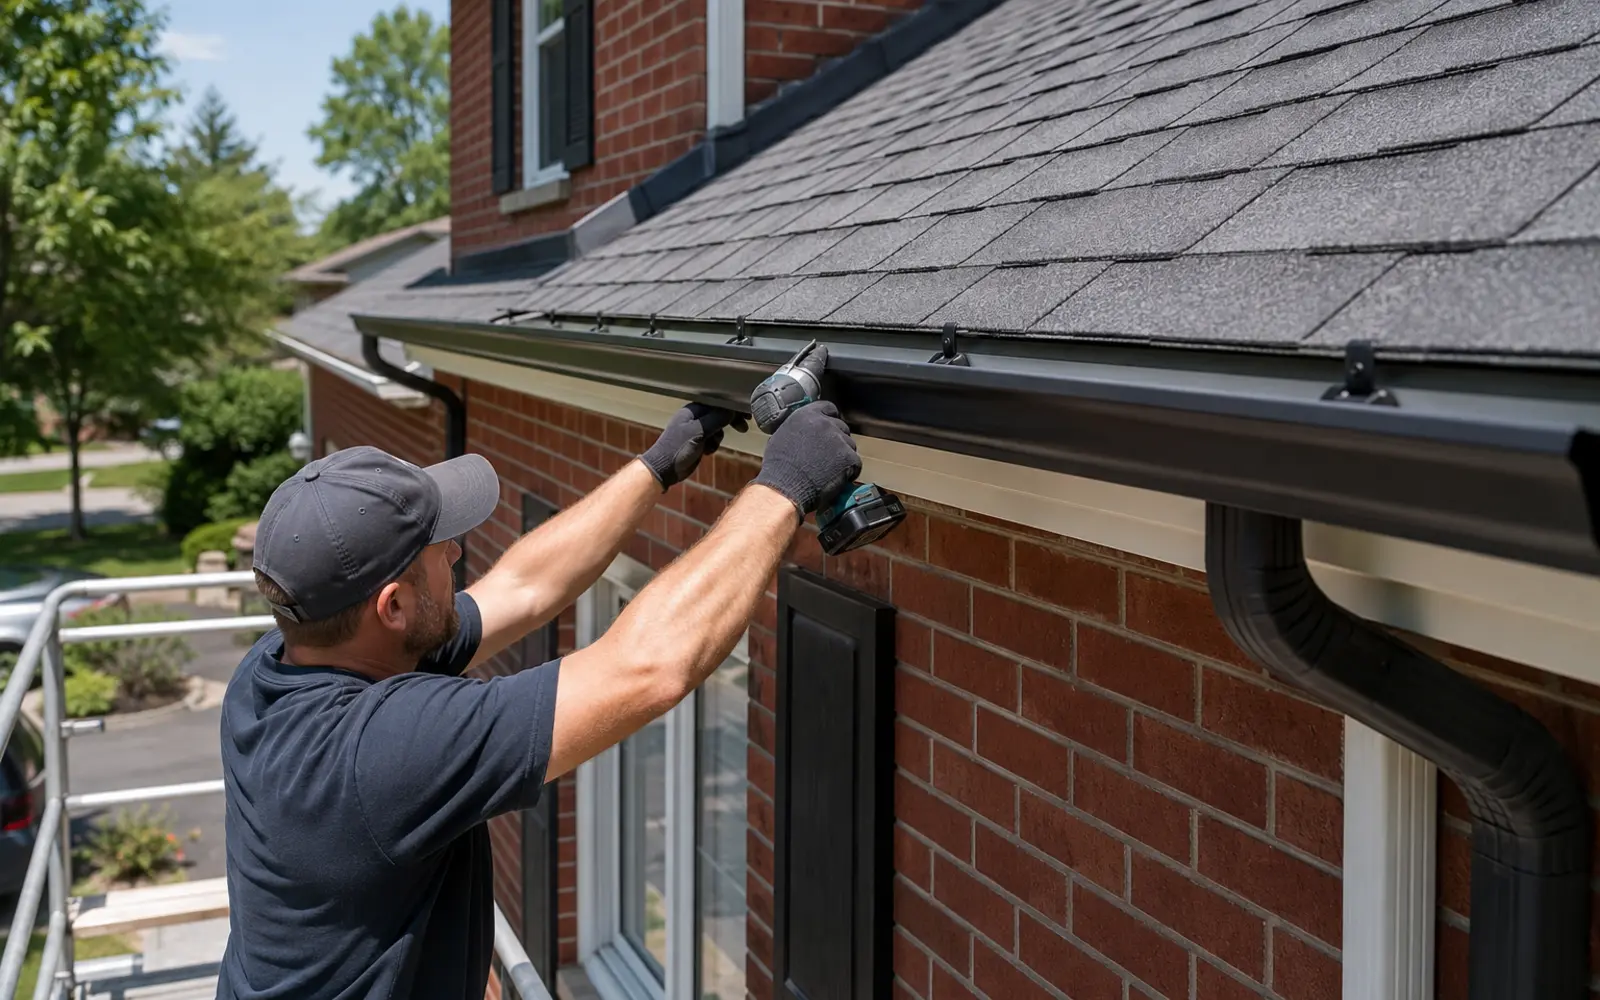
Installation planned from the roof edge to the discharge point
The exact scope depends on the home, but the system should be considered as a whole.
Roofline Review
Measure the runs, corners, valleys, fascia condition and areas where roof water concentrates.
Gutter Layout
Plan continuous runs, slope, outlets and downspout positions around the architecture.
Material & Colour
Choose an aluminum finish that coordinates with roofing, brick, siding, soffit and fascia.
Removal
Remove and manage the existing gutter and downspout material when replacement is required.
Installation
Secure the new system to suitable supporting material and connect the required components.
Final Review
Review outlets, downspouts, extensions, visible alignment and the completed work area.
The right layout is property-specific
A larger gutter is not automatically the answer to every overflow problem. Roof area, roof pitch, valleys, outlet placement, downspout routing and fascia condition can all affect how the system performs.
- Detached, semi-detached and townhouse rooflines
- Porches, garages and additions
- Narrow side yards and shared property boundaries
- Mature trees and recurring debris
- Existing soffit, fascia and capping condition
- Walkways, patios, entrances and driveway locations
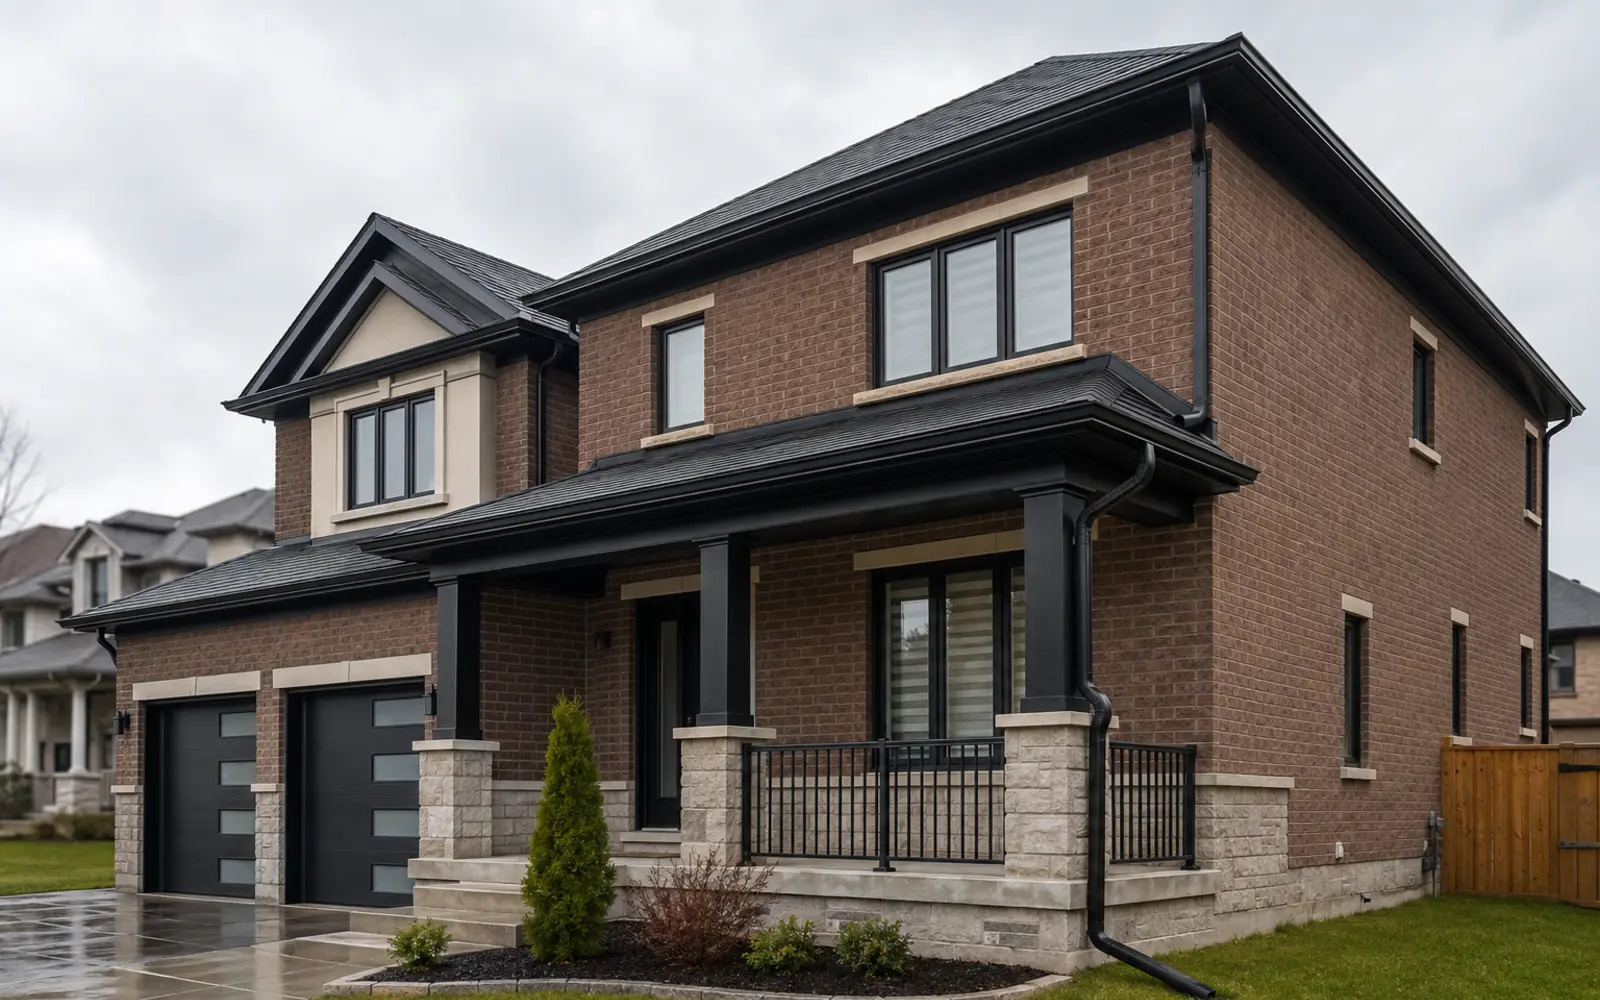
Repair or complete replacement?
| Condition | Repair may be reasonable | Replacement may be more practical |
|---|---|---|
| Extent | One isolated joint, outlet or short section | Problems repeat across several runs |
| Material | Most material remains straight and sound | Material is warped, corroded or brittle |
| Attachment | A limited number of hangers are loose | Long sections repeatedly pull away |
| Drainage | A specific outlet or downspout can be corrected | The overall layout or capacity is inadequate |
A straightforward installation process
- Request an estimate
- Review the roofline
- Choose the system
- Complete installation
- Review the result
Gutter work does not hide damaged supporting material
New aluminum should not be used to conceal rotten fascia, damaged roof edges or another unresolved building-envelope problem. If another trade is needed before the gutter can be secured properly, that should be identified in the proposed scope.
Useful details for an estimate
- Property type and number of storeys
- Whether this is new work or replacement
- Areas where leaks or overflow occur
- Existing material and preferred colour
- Access limitations around the building
Installation and replacement questions
Are gutters and eavestroughs the same thing?
Yes. In Ontario, “eavestrough” is common, while “gutter” is the more familiar general term. Both describe the channel installed along the roof edge to collect runoff.
Can gutters be replaced without replacing the soffit and fascia?
Often they can, provided the fascia and related roof-edge components are sound. Damaged or deteriorated supporting material should be addressed before a new system is attached.
Does every home need the same gutter size?
No. Roof area, pitch, valleys, outlet positions and downspout layout all matter. The appropriate system should be selected for the actual roofline.
Can a garage or addition receive its own gutter system?
Yes, where the roof edge and discharge path can support an effective layout. The new run must still direct water to a sensible location.
What affects a replacement estimate?
Length, height, access, corners, outlets, downspouts, material, removal requirements and fascia condition can all affect the scope.
Planning a new gutter system?
Tell us about the home, the existing system and the areas where water is not being managed properly.